
04 / Restaurant / AI concept
Patio
Concept study / programme, space and material / SPLOT DEMO
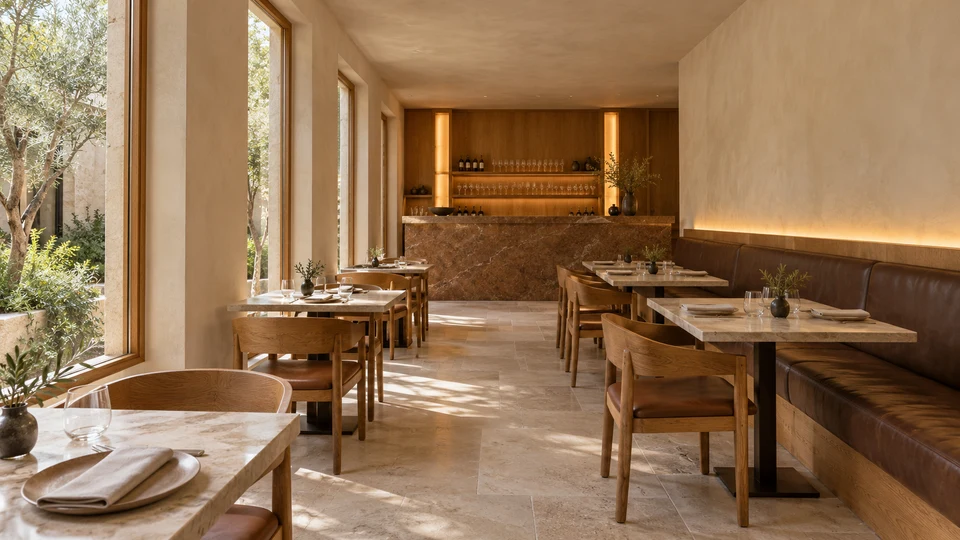
Concept series / 03 AI images
Separate images of one concept. Each view has its own description and role.
Premise / 04
At the table. In the light of the patio.
The intimate dining room is conceived as one long interior. Windows open it onto greenery, a continuous banquette organises seating along the wall, and a stone bar anchors the view. The centre stays clear: a route between the entrance, tables and bar.
- Space
- Restaurant
- Material palette
- Rust-coloured stone / oak / leather
- Status
- AI concept / DEMO
01 / Concept programme
The need comes first.
The form follows.
A dining room with seating by the windows and banquette, a main circulation route and a bar area. The study covers the guest area.
The starting point is a relaxed gathering around a table: guests should see greenery, materials and other people. A strong focal point sits at the far end of the room, so individual tables do not have to compete for attention.
- 01
The banquette orders the wall
Continuous seating provides a calm backdrop for small tables. Freestanding chairs allow seating arrangements to change without rebuilding the entire interior.
- 02
A clear circulation route
Tables sit on both sides of the room's axis. Final clearances, accessibility and escape routes would need verification on a dimensioned floor plan.
- 03
Material leads to the bar
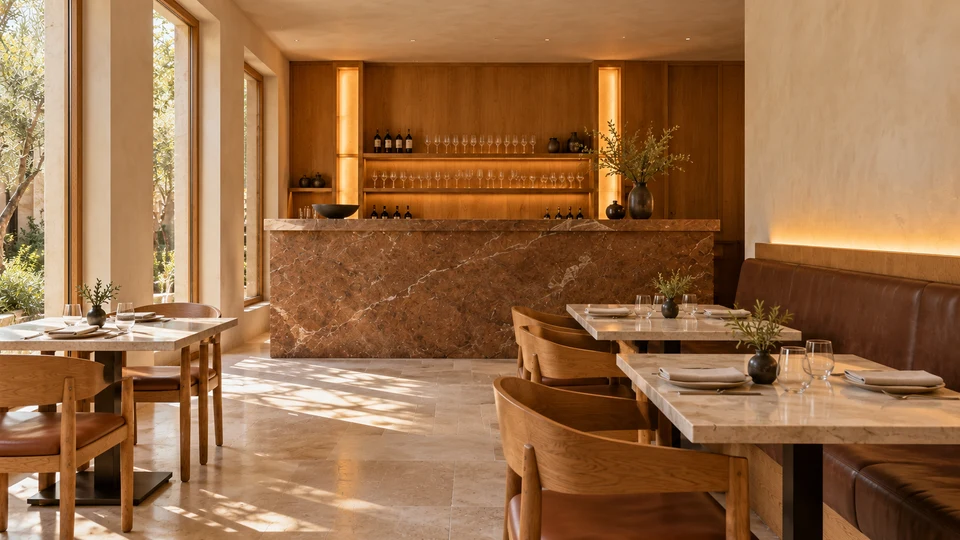
Pale flooring and stone tabletops create a shared background. The darker rust-coloured monolith is the sole strong accent at the end of the view.
02 / Spatial relationships
One direction. Two tempos.
The dining room encourages longer gatherings, with the bar forming a clear endpoint. Repeated low tables and warm oak connect these areas; the stronger stone pattern signals a change of function.
03 / Materials up close
Texture. Edge.
Everyday contact.
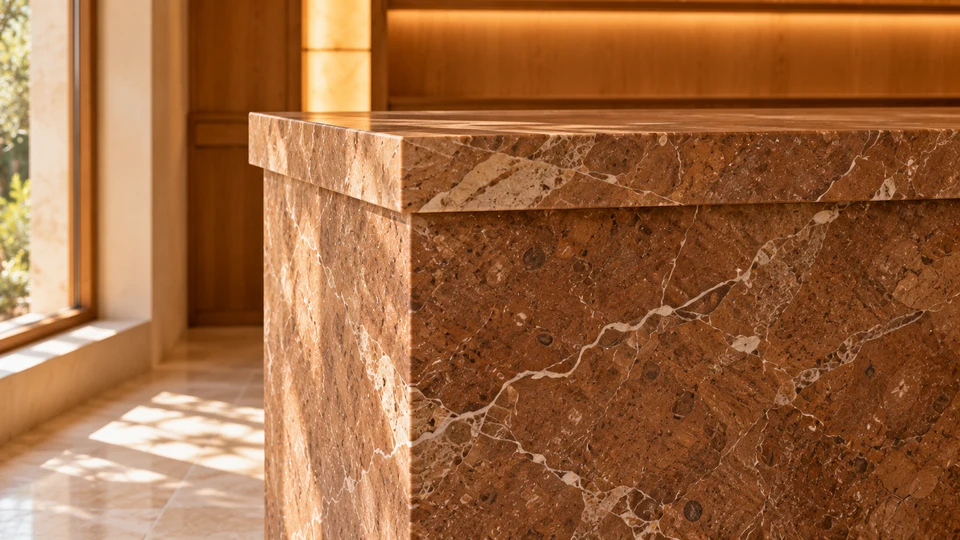
- Rust-coloured stone
- Bar front and countertop. Direction: a matt finish and a clearly defined corner detail.
- Natural oak
- Chairs, window joinery and the bar backdrop. One wood tone connects different scales.
- Tobacco-coloured leather
- Banquette and chair seats. The material requires verification for use in hospitality.
- Pale limestone and plaster
- Flooring, tables and walls. A calm backdrop for light and the grain of the darker stone.
The evening begins with light.
Daylight leads from the windows to the bar. After dark, two vertical niches and a discreet line above the banquette are intended to take over. This atmosphere would require the selection of luminaires and verification of their parameters in a real project.
Choose inspiration for your brief