
05 / Boutique hotel / AI concept
Próg
Concept study / programme, space and material / SPLOT DEMO
Concept series / 04 AI images
Separate images of one concept. Each view has its own description and role.
Premise / 05
The same calm. From lobby to room.
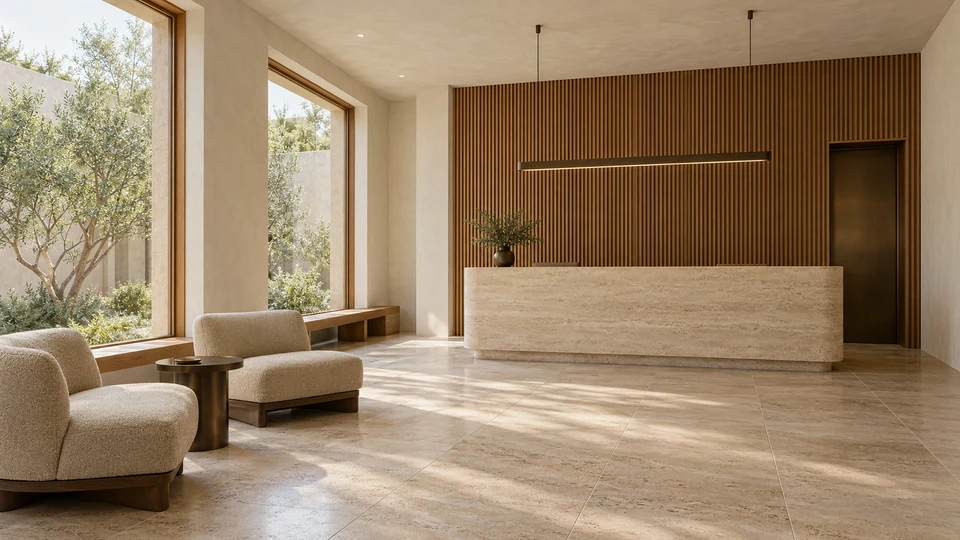
Próg is a study of two hotel areas: a shared lobby and a private room. Natural oak, pale travertine and sand-coloured fabric connect them. The reception desk is an easily recognisable welcome point, while the room develops the same palette on a more intimate scale.
- Space
- Boutique hotel
- Material palette
- Travertine / oak / wool
- Status
- AI concept / DEMO
01 / Concept programme
The need comes first.
The form follows.
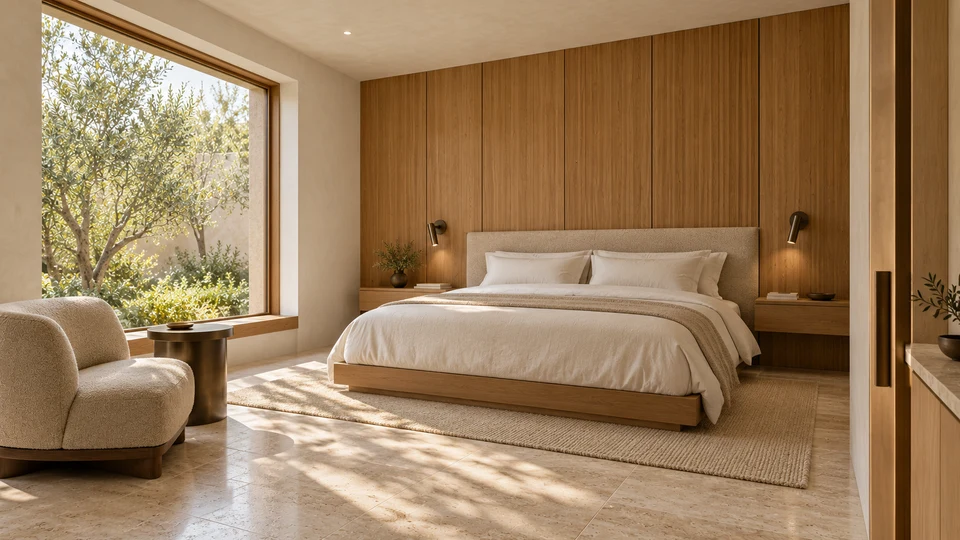
A lobby with reception and waiting area, plus an example room with a bed, reading space and handy storage.
A coherent hotel does not require the same room to be repeated. In the lobby, materials establish orientation and a shared scale; in the room, they move closer to the person through fabric, light and everyday gestures.
- 01
Reception visible from the threshold
A stone countertop contrasts with the vertical wooden backdrop. The waiting area occupies a naturally lit spot beside the main circulation route.
- 02
One palette, different roles
Travertine creates visually solid planes, oak brings warmth to the joinery, and fabric appears where the body touches furniture.
- 03
Light close to the user
A linear luminaire highlights reception. In the room, small bedside lamps define reading areas without dominating the interior.
02 / Spatial relationships
From a shared space to your own rhythm.
The room retains the oak, travertine and warm metal familiar from the lobby. A soft headboard and fabric underfoot change the sense of scale. It is a separate room, shown as part of a common concept.
03 / Materials up close
Texture. Edge.
Everyday contact.
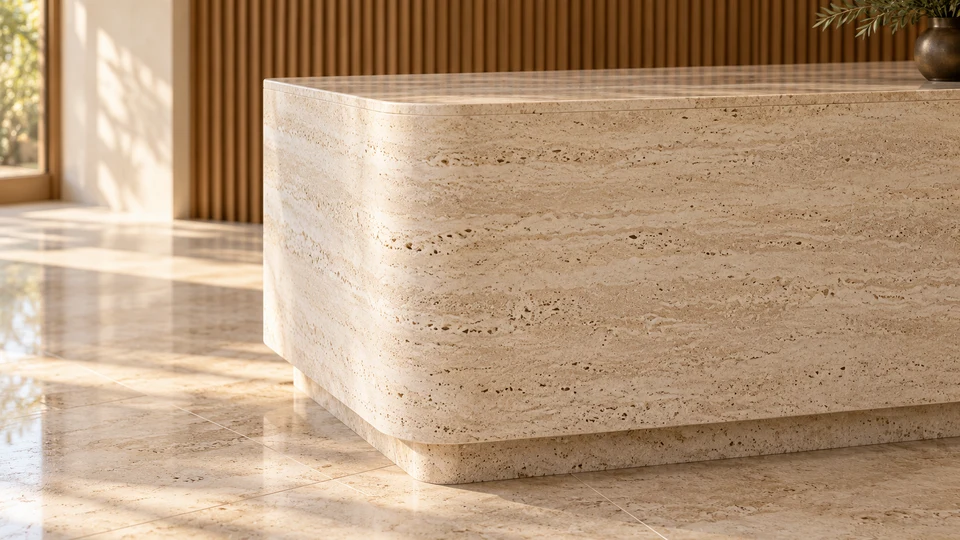
- Pale travertine
- Reception desk and flooring. Open stone grain and a gentle corner create a welcoming scale of contact.
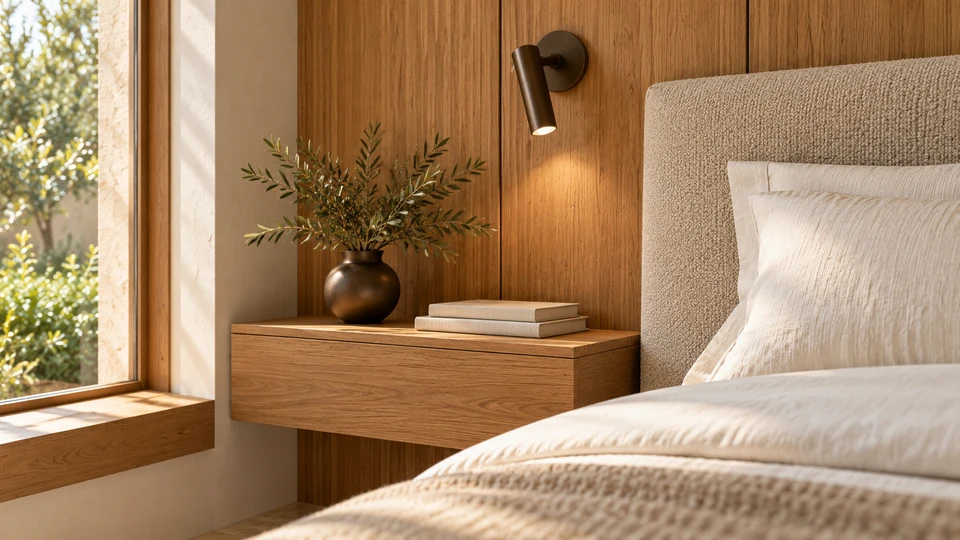
- Natural oak
- The lobby's rhythmic backdrop, room cabinetry and joinery. The material connects shared and private areas.
- Sand-coloured wool fabric
- Armchairs and headboard. A warm, distinct texture balances stone and wood.
- Dark metal
- Luminaires, small tables and joinery accents. Restrained contrast maintained in both areas.
Hospitality within reach.
The reception edge, headboard fabric and bedside surface are the first points of contact with the interior. Their form should be simple, pleasant and legible. The details express design intent without claiming technical specifications.
Choose inspiration for your brief