
06 / Team office / AI concept
Shared Rhythm
Concept study / programme, space and material / SPLOT DEMO
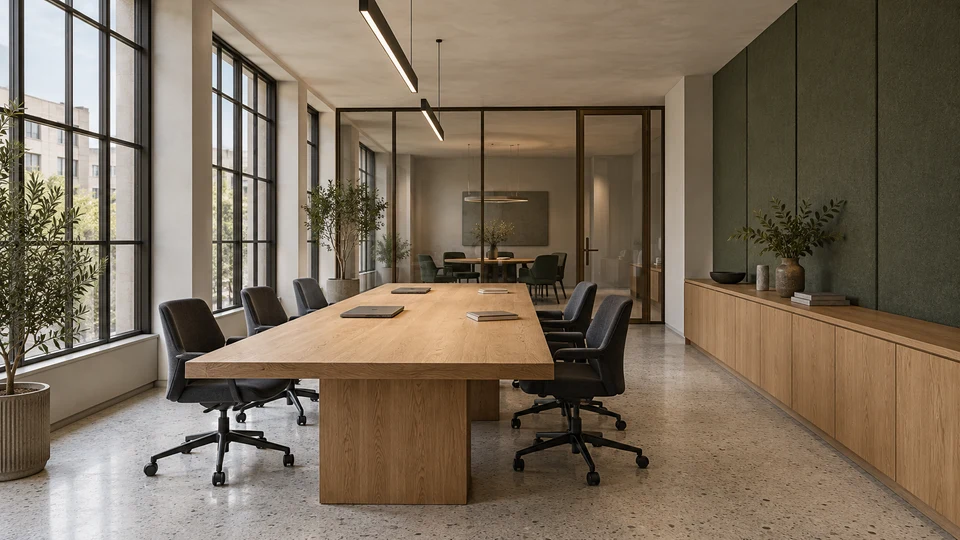
Concept series / 03 AI images
Separate images of one concept. Each view has its own description and role.
Premise / 06
A shared table. Room to focus.
A central table creates a space for teamwork, while a glazed room lets conversations move into a separate area. A soft green wall balances the rhythm of large windows. Low oak cabinetry organises things that need not remain on the tabletop.
- Space
- Team office
- Material palette
- Oak / felt / terrazzo
- Status
- AI concept / DEMO
01 / Concept programme
The need comes first.
The form follows.
A teamwork area at a shared table, handy storage and a discussion and meeting room separated by glazing.
The space should make it easy to switch modes: from teamwork to conversation in a smaller group. A clear division helps people understand where to sit, put down materials and close a door behind them.
- 01
A shared work surface
A long table offers flexible space for conversations, sketches and computers. A real project would need power connections and workstation ergonomics checked.
- 02
Conversation behind a partition
The room beyond is a separate area. The sound insulation of its door and glazing must be specified in the technical design.
- 03
Things have their place
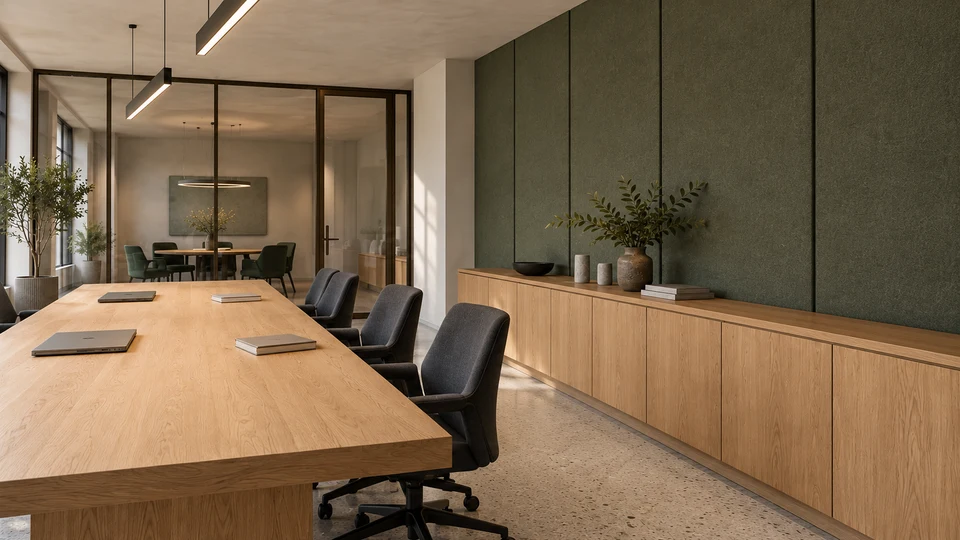
Low cabinetry along the wall holds materials and equipment. Large textile panels establish a calm rhythm above the worktop line.
02 / Spatial relationships
See the team. Separate the conversation.
The glazed wall maintains visual contact between areas. The textile backdrop and enclosed cabinetry balance the large glass surface and reduce visual clutter.
03 / Materials up close
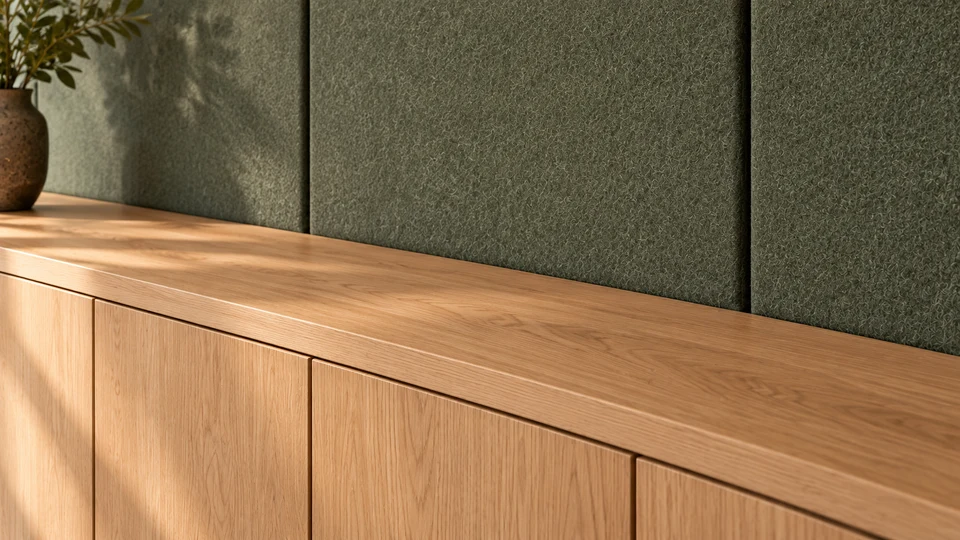
Texture. Edge.
Everyday contact.
- Natural oak
- Shared table and storage. A pronounced tabletop thickness and regular divisions between fronts.
- Green felt
- A concept for soft wall cladding. Acoustic performance depends on the chosen system and substrate.
- Graphite fabric
- Work chairs. The model, adjustments and ergonomics need to be selected for the users.
- Terrazzo and glass
- Pale flooring and a transparent partition. A calm backdrop for darker furniture and panels.
Order supports the everyday rhythm.
The table, storage and separate meeting room form a simple layout. The textile layer suggests an acoustic approach rather than promising silence: its effectiveness would require system selection and measurements.
Choose inspiration for your brief